Basement Renovations: Smart Ideas for Creating a More Functional Lower Level
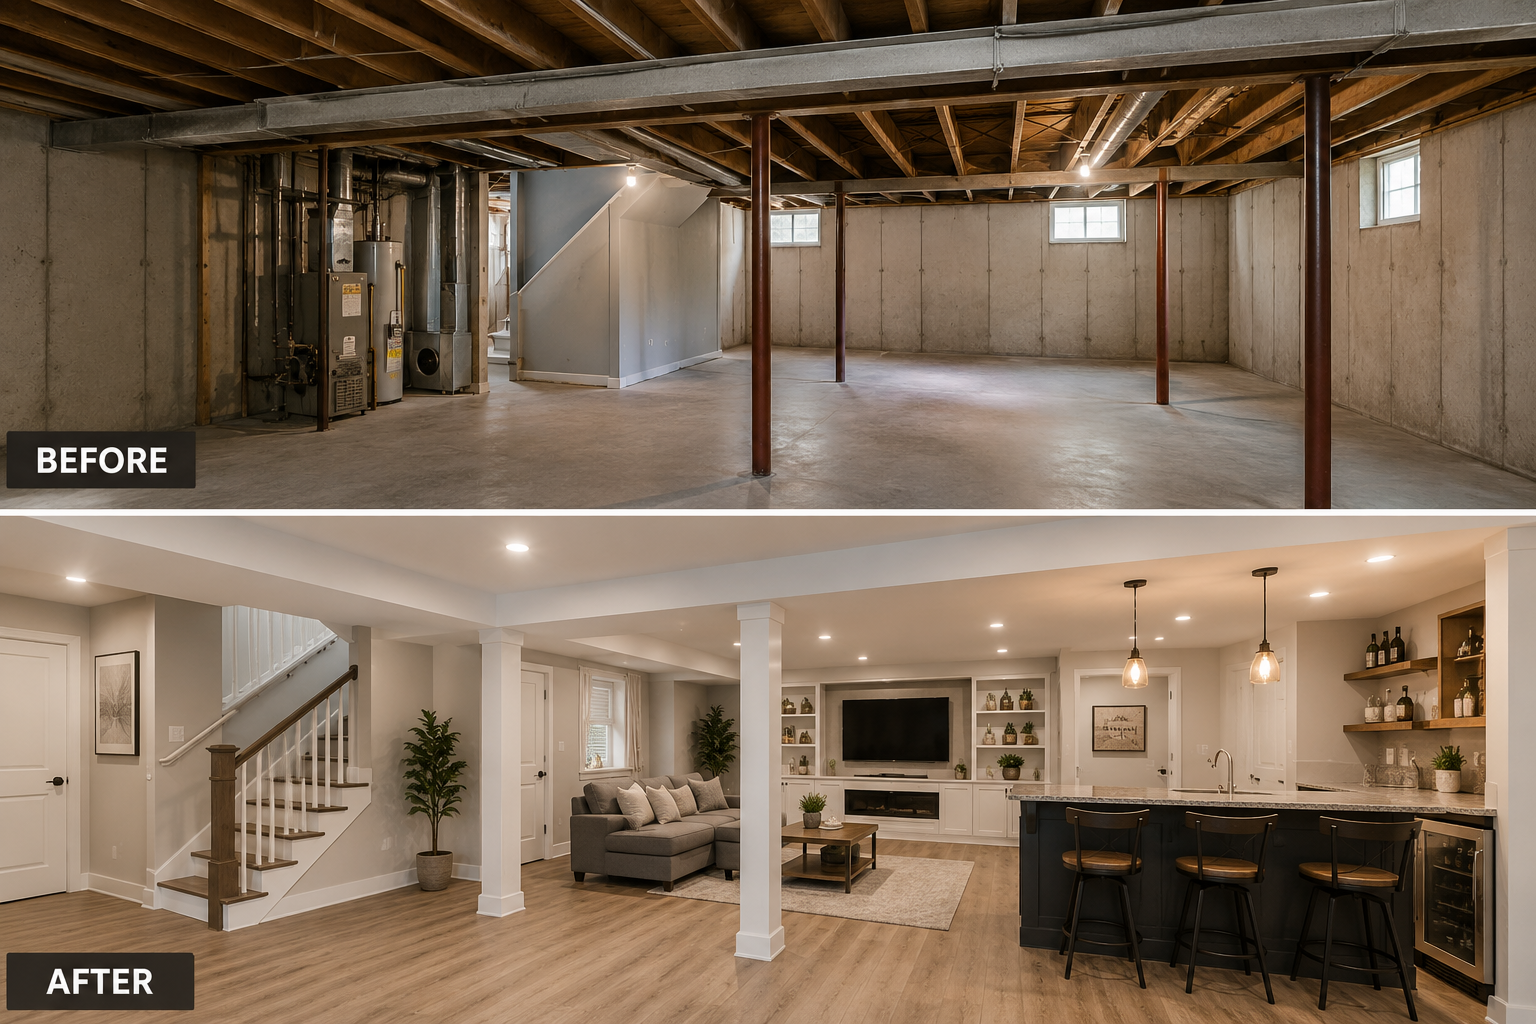
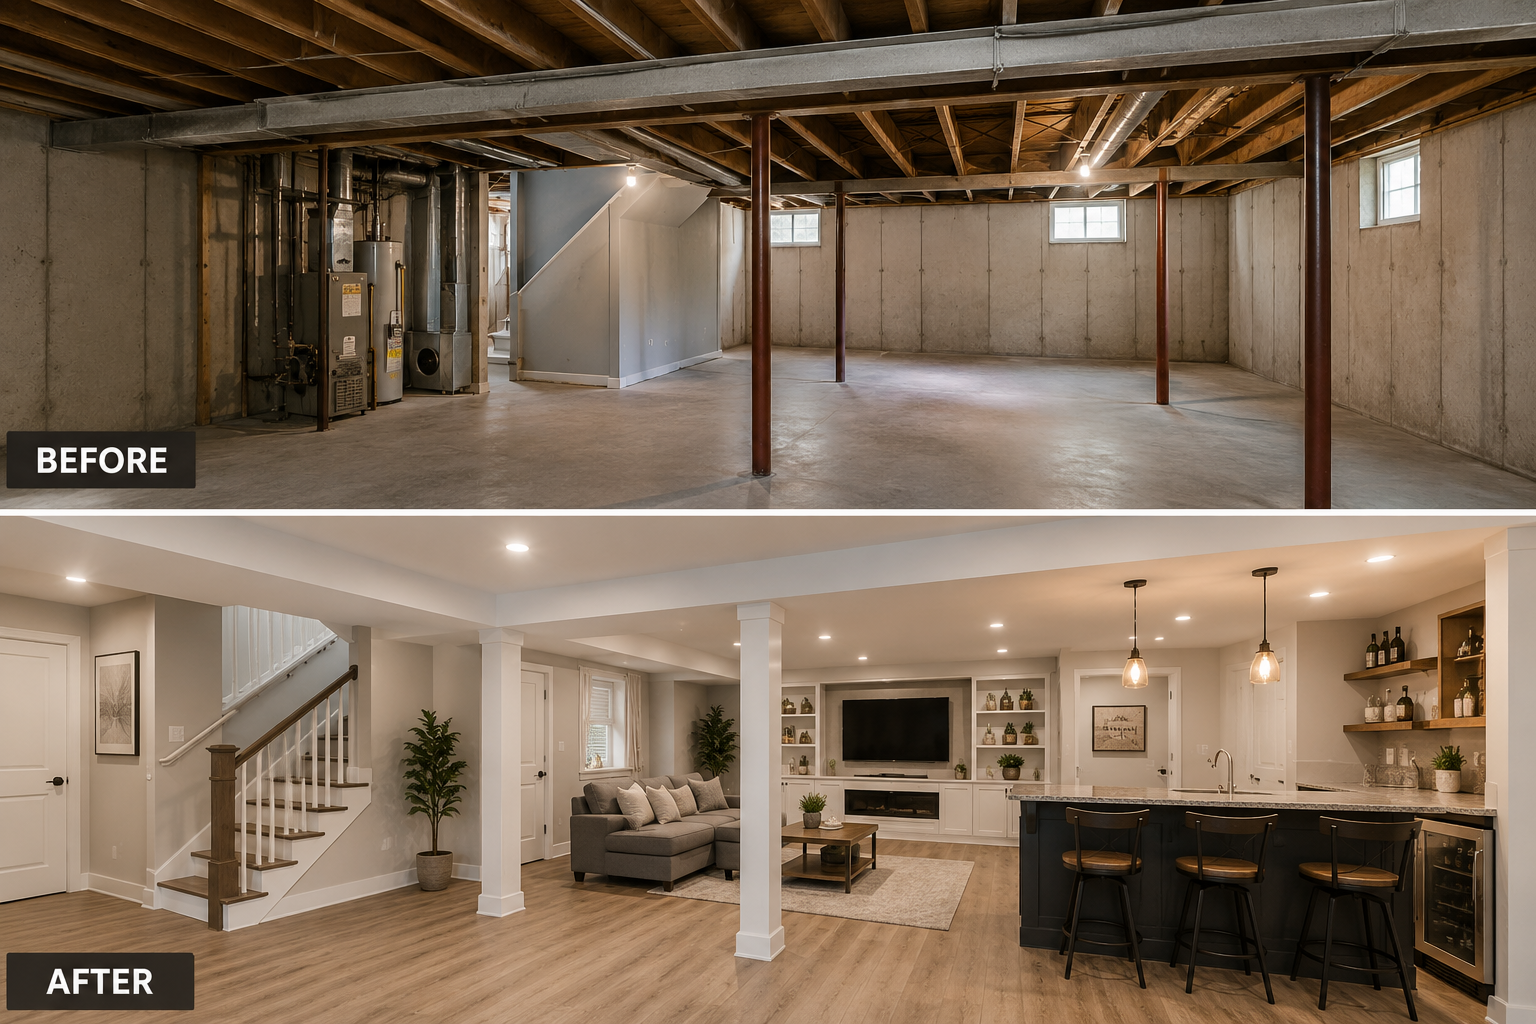
Basements are often full of untapped potential. What begins as a dark storage area or unfinished lower level can become a comfortable extension of the home with the right planning. From family gathering areas to flexible workspaces, the possibilities depend on the household’s needs and the existing conditions of the property.
Successful basement renovations require more than selecting attractive flooring and wall colors. Moisture control, insulation, lighting, storage, layout, and long-term flexibility all deserve attention. Taking a practical approach from the beginning can help transform an overlooked area into useful living space.
Look at the Basement With Fresh Eyes
Many homeowners automatically see their basement according to its current purpose. If it has always stored boxes and household equipment, imagining it as a comfortable living area can be difficult.
Instead, consider the available square footage as a blank canvas.
Could one section become a media area while another functions as a home office? Would an open family room work better than several smaller rooms? Is there space for organized storage without sacrificing valuable living space?
Starting with possibilities rather than limitations can lead to a much stronger design.
Identify Permanent Features
Every basement has features that influence its layout. Structural columns, staircases, utility equipment, windows, plumbing locations, and ceiling heights may affect where different zones can be created.
Mapping these elements before making design decisions helps prevent awkward layouts later.
Rather than fighting permanent structural features, incorporate them naturally into the overall plan.
Address Moisture Before Finishing the Space
One of the most important steps in basement renovations happens before decorative work begins.
Basements can experience moisture from several sources, including condensation, plumbing issues, or water entering from outside. Signs such as damp areas, staining, musty odors, or visible deterioration deserve investigation.
Installing new finishes without addressing underlying moisture concerns can hide problems temporarily rather than solving them.
Homeowners may find it useful to consult a local renovation professional when evaluating existing basement conditions and planning improvements.
Consider Temperature and Insulation
Comfort is essential if the basement will become regularly used living space.
Because below-grade areas behave differently from upper floors, insulation and temperature control deserve careful consideration. Cold walls and floors can make an otherwise attractive room uncomfortable.
The objective should be to create an environment that feels connected to the rest of the home throughout different seasons.
Divide the Basement Into Practical Zones
An effective basement does not necessarily need walls separating every activity.
Open-plan layouts can use furniture, lighting, rugs, storage units, or architectural details to establish distinct zones while maintaining a spacious appearance.
For example, one corner could function as a reading area, while the central portion becomes a family room. Another section might accommodate exercise equipment or a workstation.
This flexible approach is particularly useful when household needs change over time.
Make Storage Work Harder
Removing clutter is often one of the motivations behind basement renovations, but eliminating storage entirely can create problems elsewhere in the home.
The better solution is usually smarter storage.
Use Awkward Areas Productively
Spaces beneath stairs, around structural elements, or along less prominent walls can provide valuable storage opportunities.
Built-in shelving can organize books and household items. Enclosed cabinets keep visual clutter under control. Closets can accommodate seasonal belongings that do not need to remain accessible every day.
Planning these features early helps preserve open living areas.
Build a Layered Lighting Plan
Basements often receive less natural light than rooms above ground, which makes artificial lighting particularly important.
Relying on one type of ceiling fixture can leave the space feeling flat or overly bright.
Instead, combine different forms of lighting. General illumination provides overall visibility, task lighting supports specific activities, and accent lighting can add depth to selected areas.
Mirrors and lighter interior finishes may also help available light travel through the space more effectively.
Select Finishes Based on Daily Use
The intended purpose of the basement should influence material choices.
A children’s activity area requires surfaces that tolerate frequent use. A quieter lounge might prioritize warmth and comfort. A home workout area has completely different flooring requirements from a guest space.
Durability, maintenance, and basement conditions should therefore guide decisions alongside appearance.
Well-planned basement renovations balance visual appeal with materials that make sense for everyday life.
Pay Attention to Electrical Planning
Electrical needs can easily be underestimated during a renovation.
Think about where televisions, computers, lamps, chargers, entertainment equipment, and other devices will realistically be positioned. Adequate outlets can make the finished room more flexible and reduce dependence on extension cords.
Lighting switches should also be located where they feel natural when entering or moving between different basement zones.
These details are much easier to address during planning than after walls and finishes are complete.
Keep Future Flexibility in Mind
Household priorities rarely remain exactly the same.
A playroom might eventually become a study area. A home office could become a hobby room, while an entertainment area might later serve another purpose.
Designing adaptable spaces allows the basement to evolve without requiring extensive structural changes.
Neutral foundations, flexible furniture arrangements, sufficient electrical access, and multipurpose storage can all support future changes.
Conclusion
Basement renovations offer an opportunity to rethink one of the most underused areas of a home. The strongest transformations begin with practical considerations such as moisture management, comfort, layout, storage, lighting, and electrical planning.
Instead of focusing exclusively on appearance, consider how every design decision will affect daily use. Create flexible zones, make difficult areas productive, and select finishes suited to the basement environment.
With thoughtful planning, an unfinished or outdated lower level can become an organized, comfortable, and adaptable part of the home that supports changing household needs for years to come.